
Kitchen Services
Kitchen Backsplash Tile
A kitchen backsplash is one of the most visible tile surfaces in the home and one of the more technically demanding to install cleanly. Outlets, cabinet lines, corners, and the gap above the countertop all require precise cuts and careful planning.
(726) 227-9239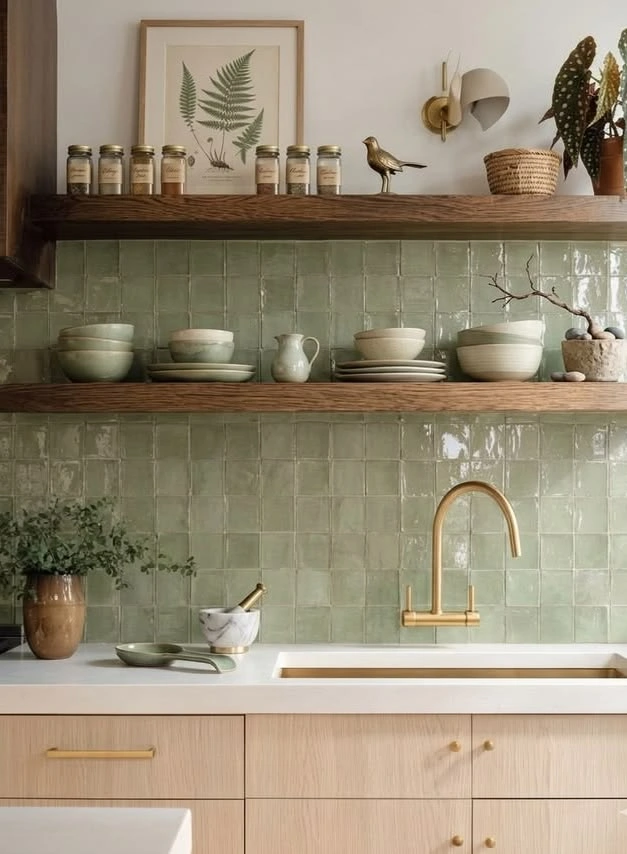
The Details That Make a Backsplash Look Right
The countertop-to-cabinet gap is the first thing to address. Most kitchens have upper cabinets that are not perfectly level, and the countertop surface varies slightly in height. We establish a level reference line and work from there, rather than following the countertop edge directly, which would make the tile look off-level from across the room.
Outlet boxes sit flush with the original drywall, which means they end up recessed once tile goes on the wall. We cut tile to fit precisely around each outlet and switch box, and in some cases the boxes need to be extended forward to sit flush with the tile surface. We identify this before installation so the electrical work can be done before we start tiling.
Inside corners where two walls meet are handled with a miter cut or a caulk joint, not a butt joint with grout. Grout in an inside corner will crack because the two walls move independently. A properly applied silicone caulk in a matching color holds up and looks clean.
Backsplash Tile Options We Install
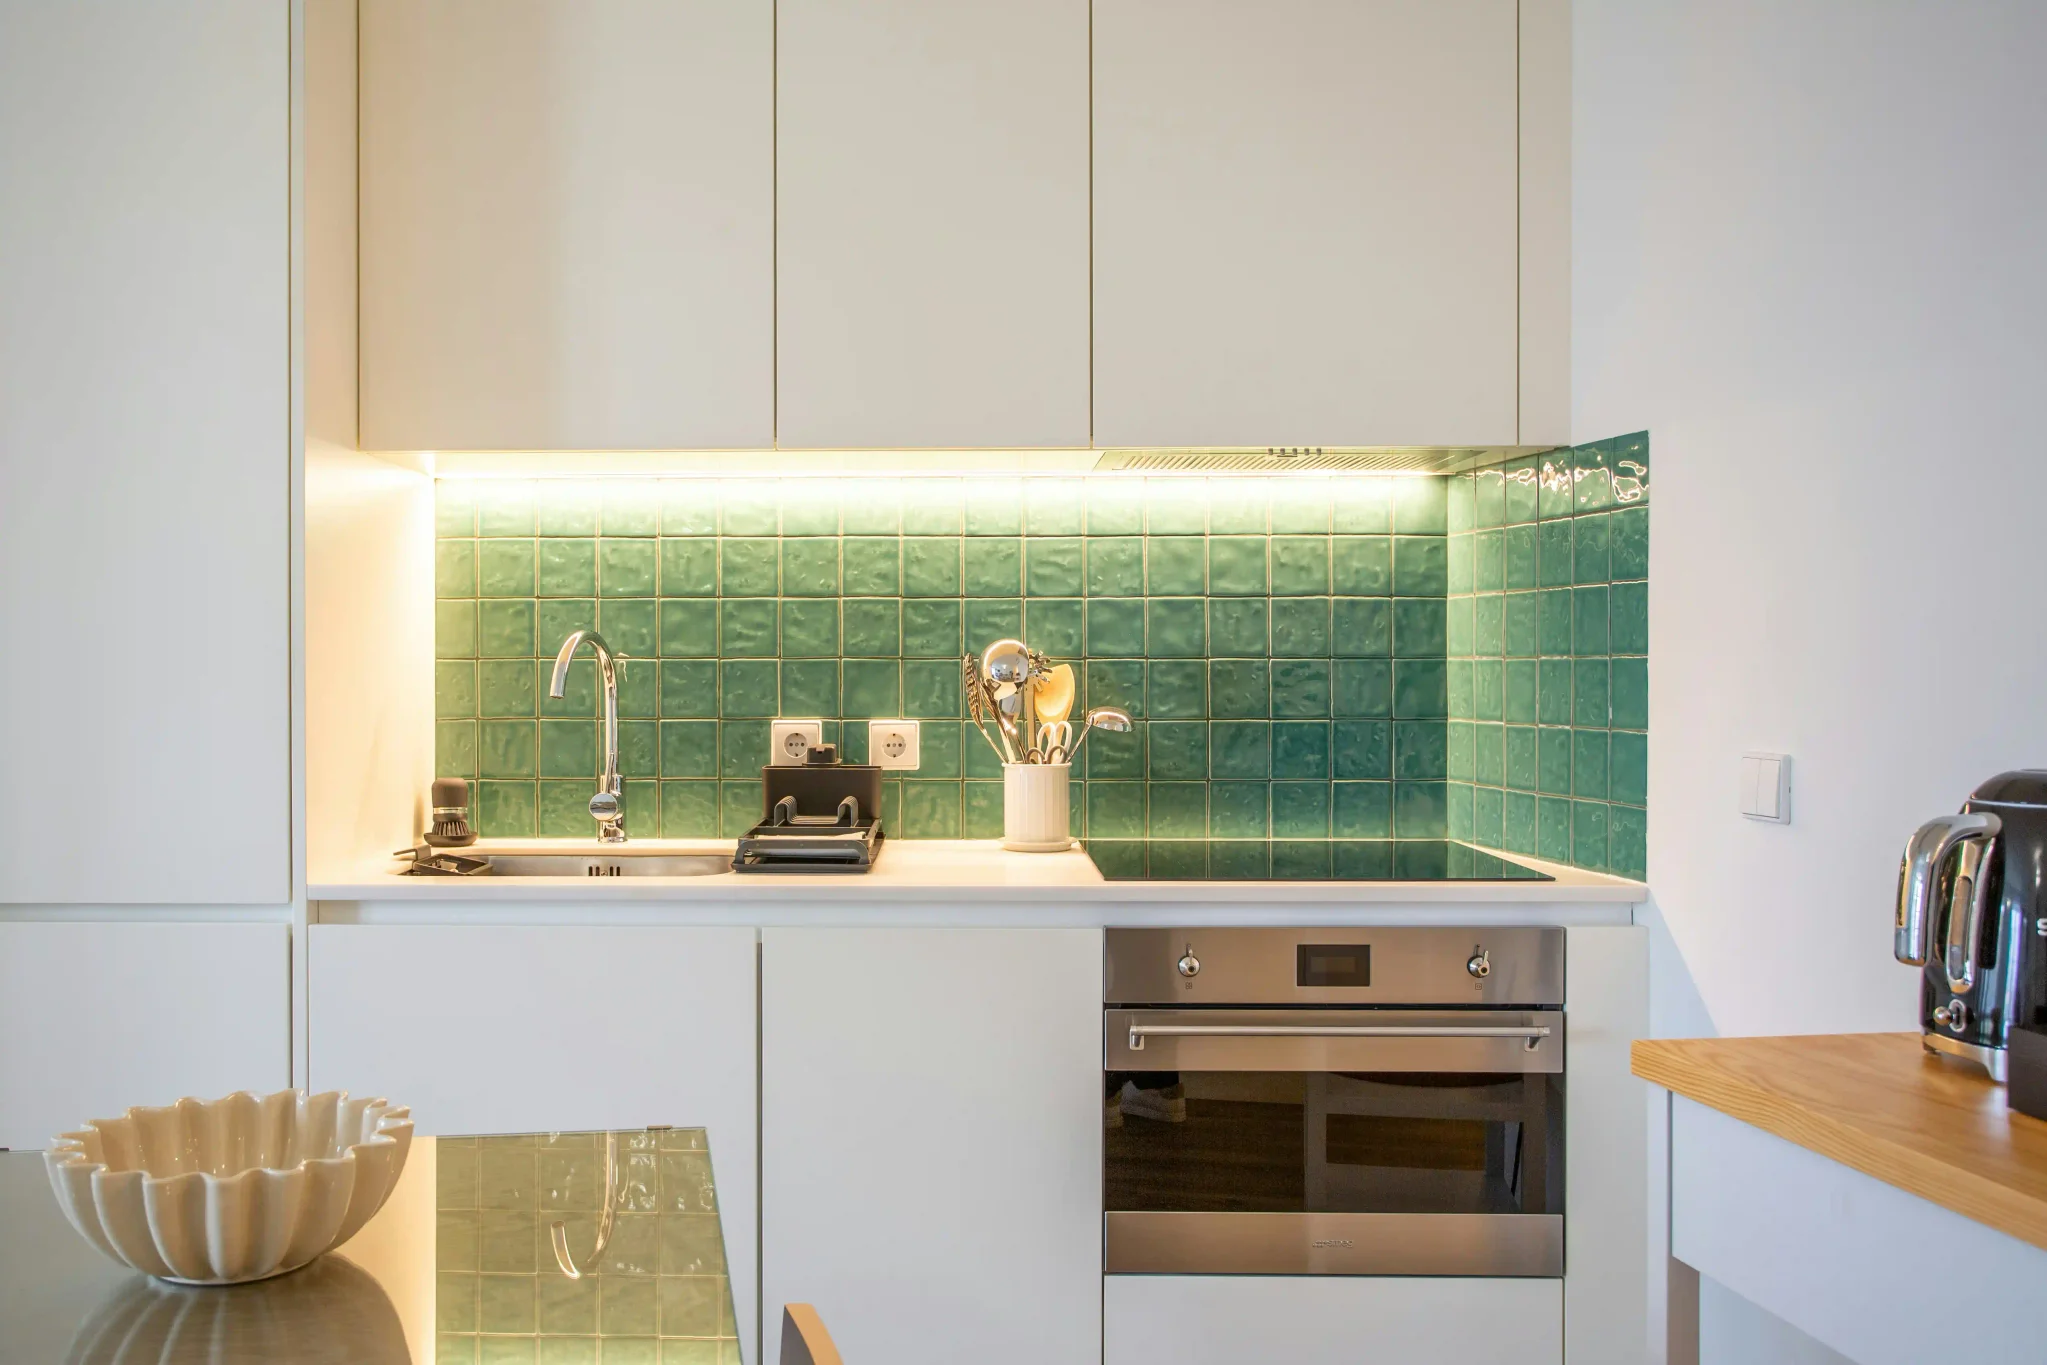
Zellige and handmade square tile

Patterned and Moroccan tile

Metallic and textured tile
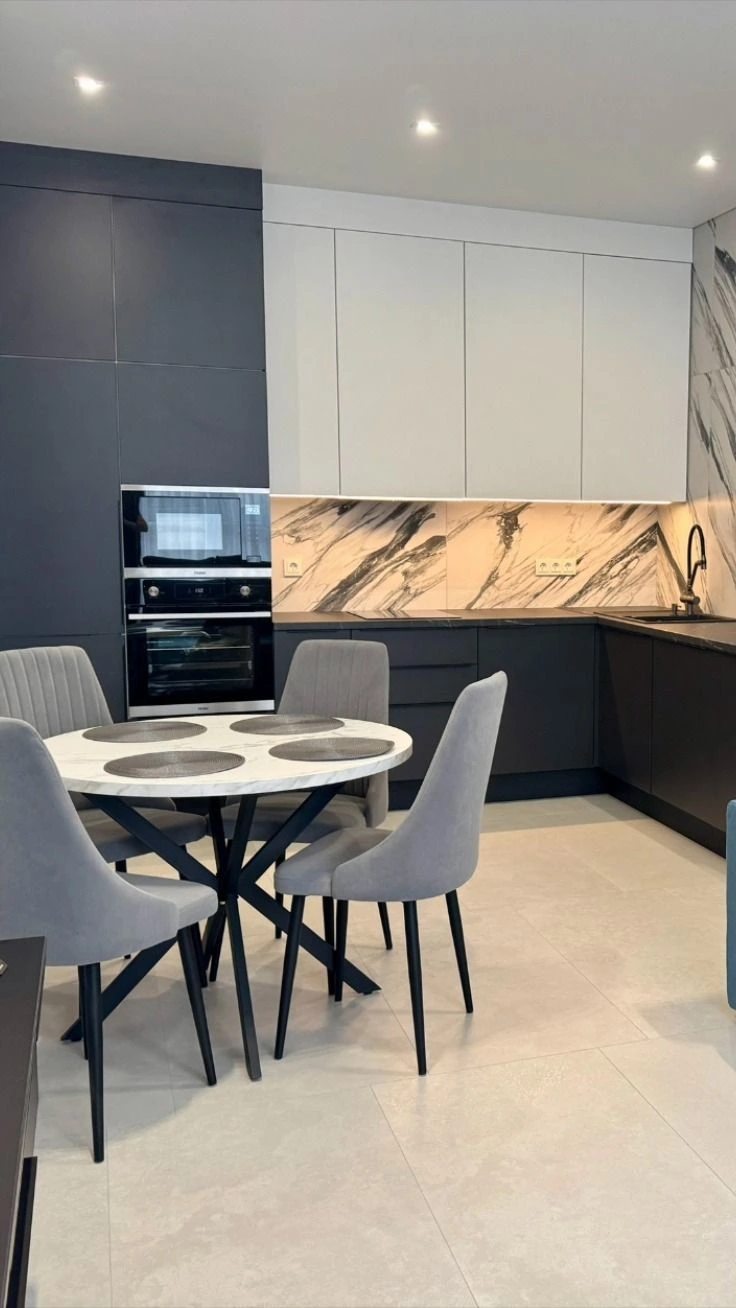
Marble and stone-look slab